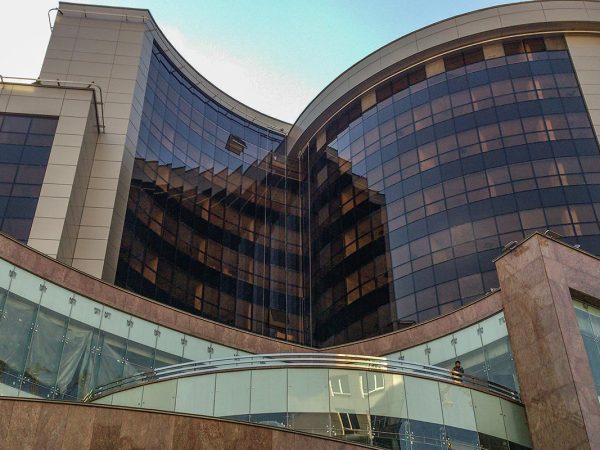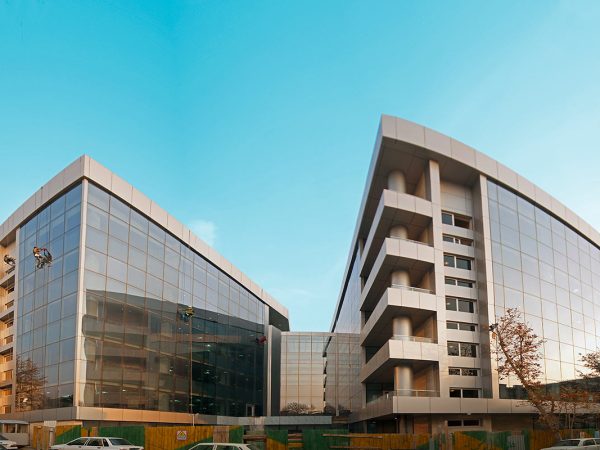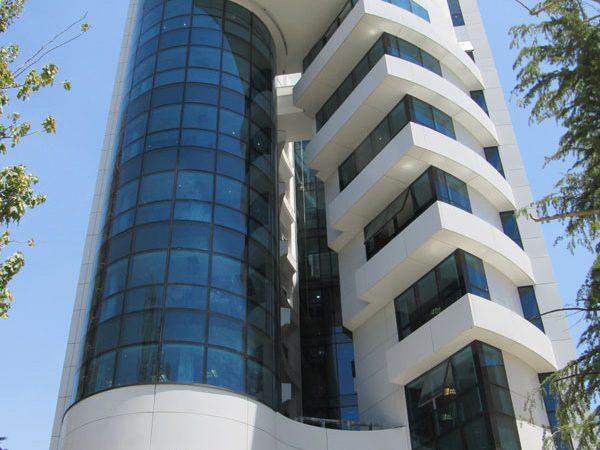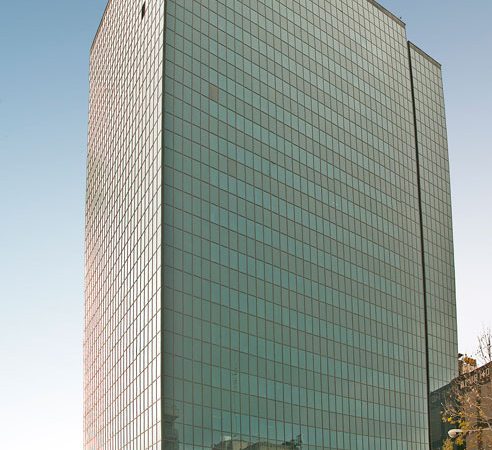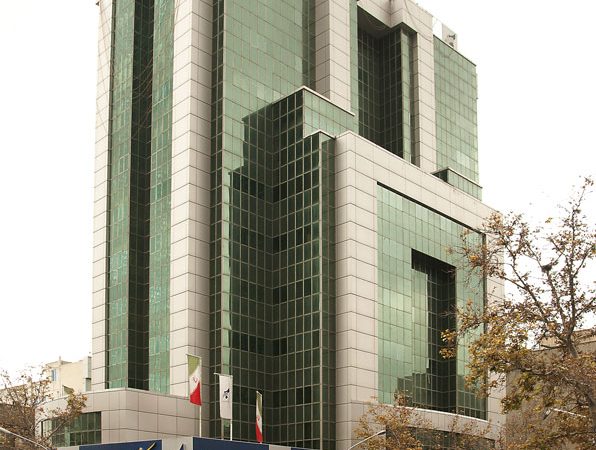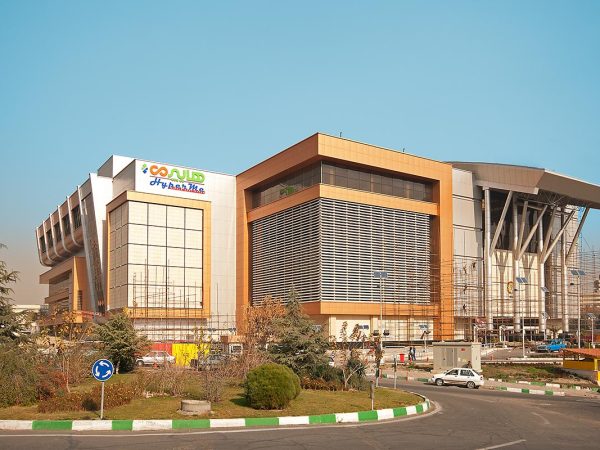
Atlas Mall Commercial Center Project
- Location
- Tehran, ایران
- Façade area
- 26,000 m²
- Client
- Bagh Ferdows Iranian Company
Every façade is a technical file: wind loads, thermal calculations, structural connection details, and installation without shutting the building down.
Atlas Mall Commercial Center Project
پروژه ساختمان مرکزی بانک گردشگری
Palladium Shopping Center Project
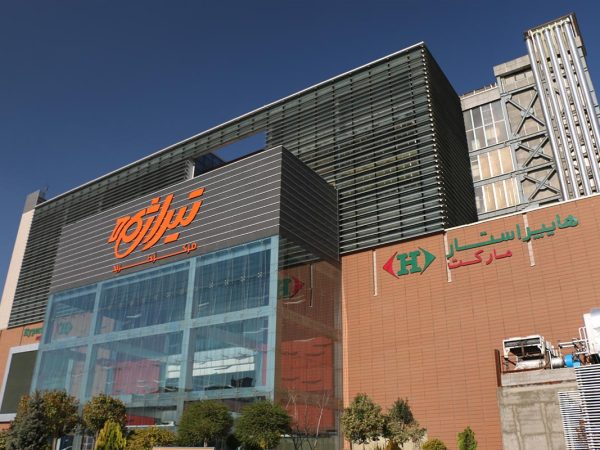
Tirajeh 2 Shopping Center Project
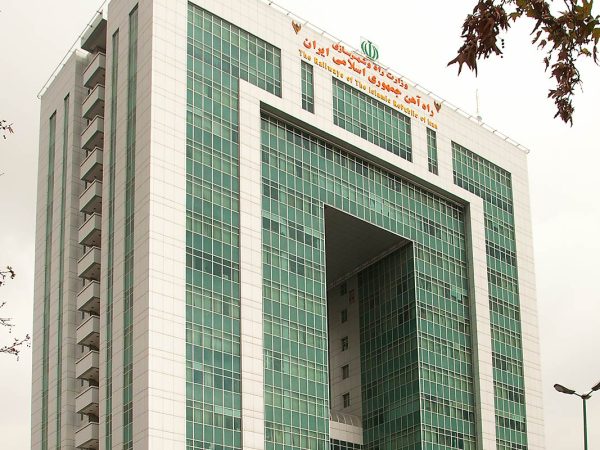
Islamic Republic of Iran Railways Building Project
Morvarid Valiasr Residential Complex Project
Irancell Headquarters Building Project
Bam Group Headquarters Office Project
Mellat Bank Building Project
Sarmayeh Bank Building Project
Megamall Ekbatan Commercial Center Project
Jahan Koodak Commercial & Administrative Complex
Send us the architectural drawings and our engineering office will return a proposed section, a thermal calculation and a first budget estimate.
Request technical consultation